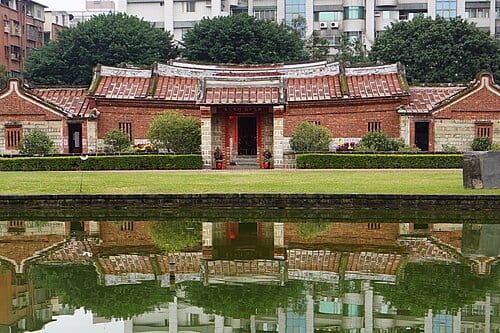
The Luzhou Li Family Ancestral Mansion is a traditional Hokkien courtyard residence completed in 1903 by the Li family of Luzhou. Its layout is a main structure with two depth sections flanked by inner and outer wings, comprising nine halls, 56 rooms, 82 doors, and 120 windows — an exceptionally large scale among traditional residences in the greater Taipei area. It was upgraded to national historic site status in 2018 and now operates as a folk culture exhibition hall, where the spatial arrangement of the old compound conveys the family life patterns of early agricultural society in Taiwan.
The mansion was completed in 1903, with a layout of a main structure with two depth sections flanked by inner and outer wings — nine halls, 56 rooms, 82 doors, and 120 windows in total. It was first designated a third-grade historic site in the Taiwan-Fujian region on August 19, 1985, later held county- and city-level designations, and was upgraded to national historic site status on January 23, 2018. In 1986 the Li family donated the mansion for heritage protection, making it Taiwan's first privately owned property voluntarily registered as a protected historic site.
What to see at the Luzhou Li Family Ancestral Mansion
The mansion was built in the 29th year of the Guangxu reign (1903) by the Li family of Luzhou. The main hall anchors a central axis, with symmetrical flanking wings on either side, forming a classic Hokkien courtyard layout. "Nine courtyards" refers to the multiple successive enclosures running the depth of the compound; each enclosure has a distinct function — the front hall for receiving guests, the central hall for ancestral rites, and the rear hall for everyday living. The brick-and-tile construction is well preserved, and traces of traditional craftsmanship remain visible in some of the decorative elements.
The mansion now operates as a folk culture exhibition hall. Exhibits use artifacts and illustrated panels to introduce early Taiwanese family life, marriage and funeral customs, and everyday objects from agricultural society. The historic structure itself is the core of the exhibition, and visitors experience history within a genuine century-old building. Luzhou was historically an important agricultural settlement on the lower Dahan River plain, and the Li Mansion bears witness to the rise of a prominent local family.
How to make the most of your visit
Practical Information
Getting There and Time
- From Luzhou Station on the MRT Luzhou Line, it is approximately a 10-to-15-minute walk; buses to nearby stops are also available.
- Opening hours and admission fees are subject to announcements by the New Taipei City Department of Cultural Affairs or the venue. The mansion is typically closed on Mondays; confirm before departure.
Nearby Connections
- Luzhou District is adjacent to Sanchong; combining a visit with Sanchong Xianse Temple makes a good one-day humanities itinerary covering western New Taipei.
- Heading south, you can connect to the Lin Family Mansion and Garden in Banqiao and link up a themed itinerary on New Taipei's traditional architectural heritage.
Sources: Cultural Heritage Bureau, Ministry of Culture historic site data; official information from the Luzhou Li Family Folk Culture Hall.
Frequently Asked Questions
Is the Luzhou Li Mansion really built around "nine successive courtyards"?
More precisely, it follows a "main structure with two depth sections plus inner and outer wings" layout, comprising nine halls and 56 rooms — not nine courtyards stacked in depth.
Is the mansion a city-level or national historic site?
It was upgraded to national historic site status on January 23, 2018, a higher designation than a typical city-level historic site.
When was the Luzhou Li Mansion completed?
It was built by the Li family of Luzhou and completed in 1903.
Sources
- 蘆洲李宅 - 維基百科 — 完工1903年、格局9廳56房、2018年升格國定古蹟
- 蘆洲李宅古蹟-李友邦將軍紀念館 官網 — 官方沿革